
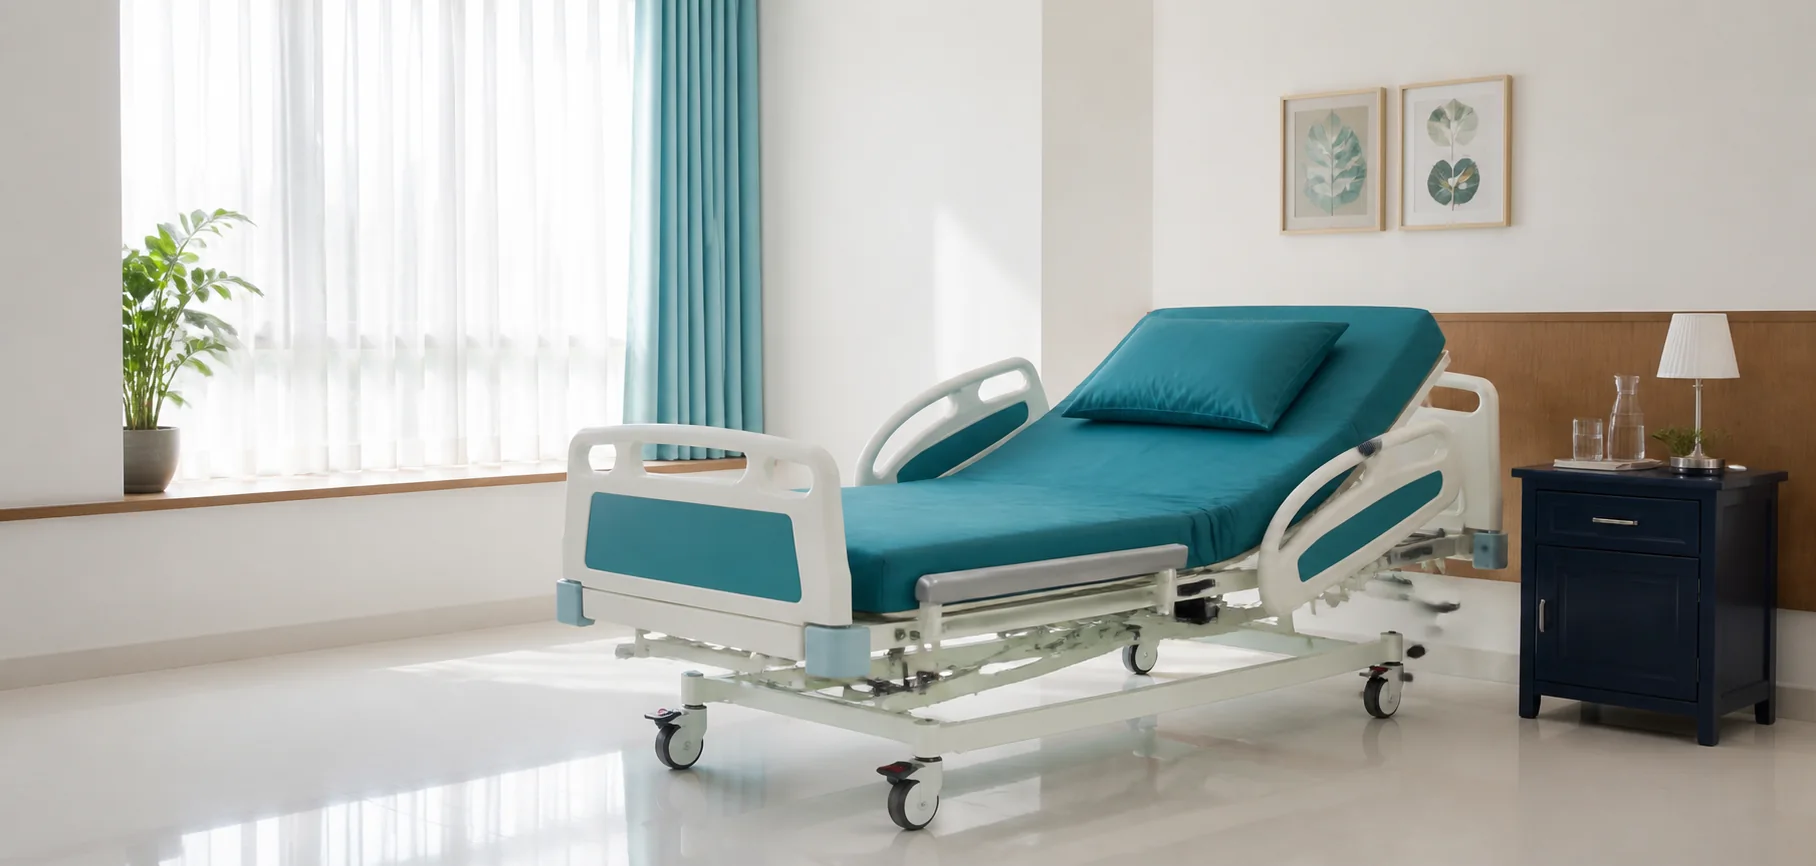
Quick answer: Sanjeevia’s current Manual Semi Fowler and Manual Full Fowler specifications list approximate overall dimensions of 2010 × 914 mm, about 6.6 × 3 feet. The current 1 Function Electric Bed lists approximately 2100 × 1000 mm, about 6.9 × 3.3 feet. These are model-specific figures, so confirm the exact unit, its largest delivery component and the required working clearance before booking.
Current Sanjeevia hospital-bed dimensions
| Model | Approximate overall dimensions | Specified capacity |
|---|---|---|
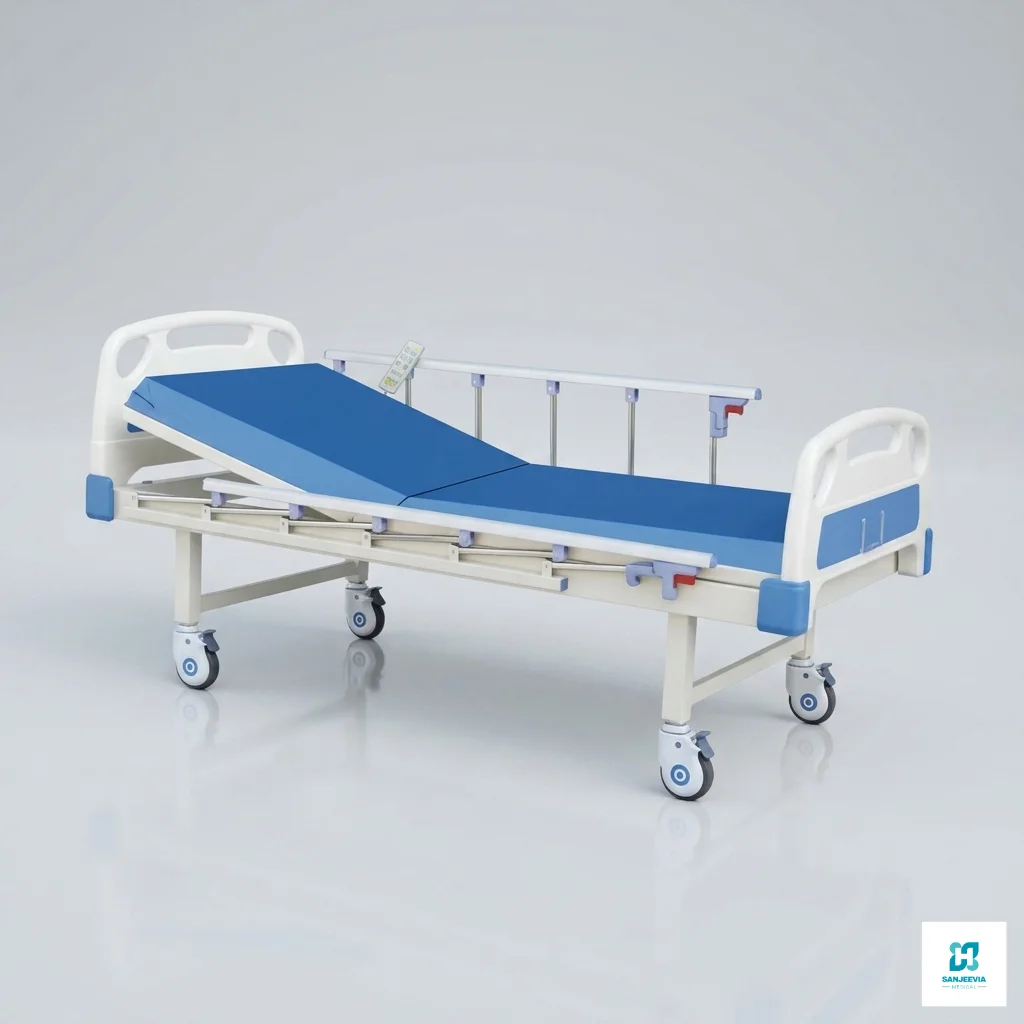
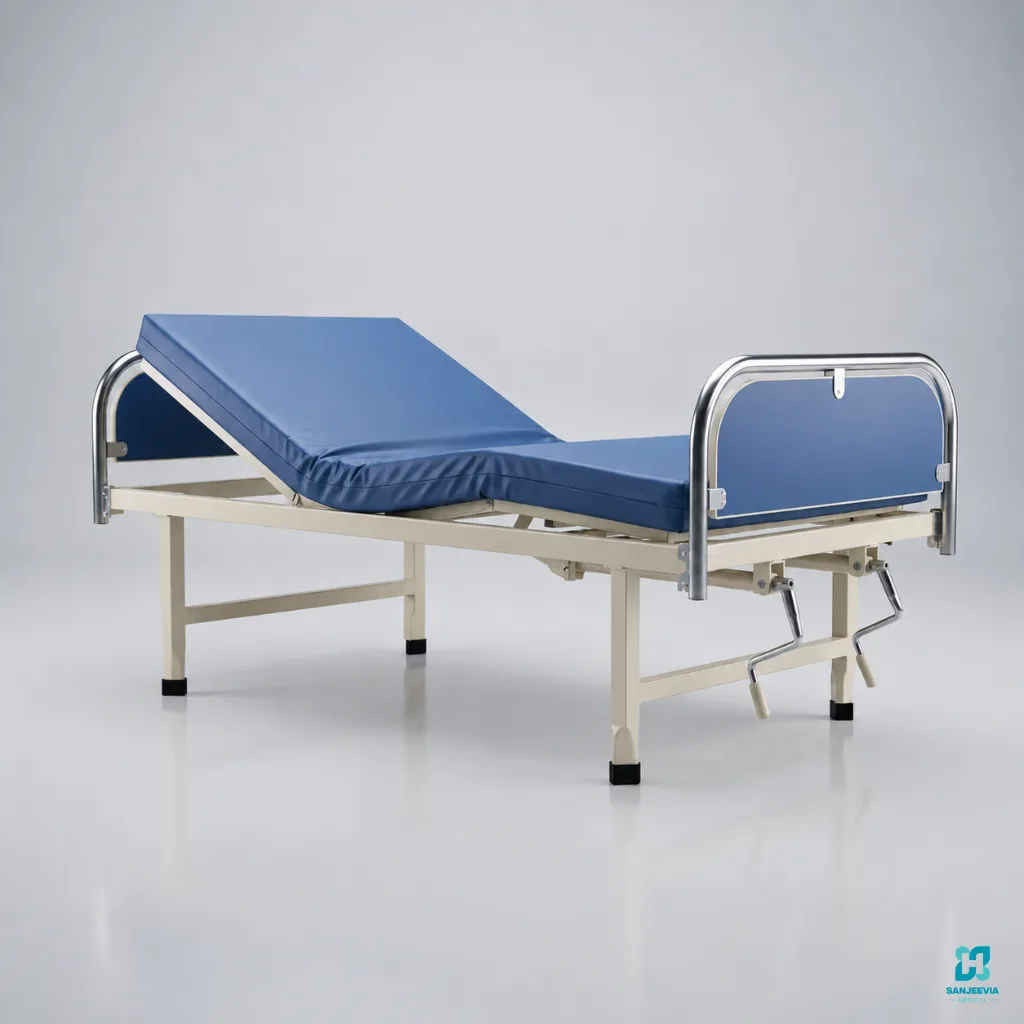
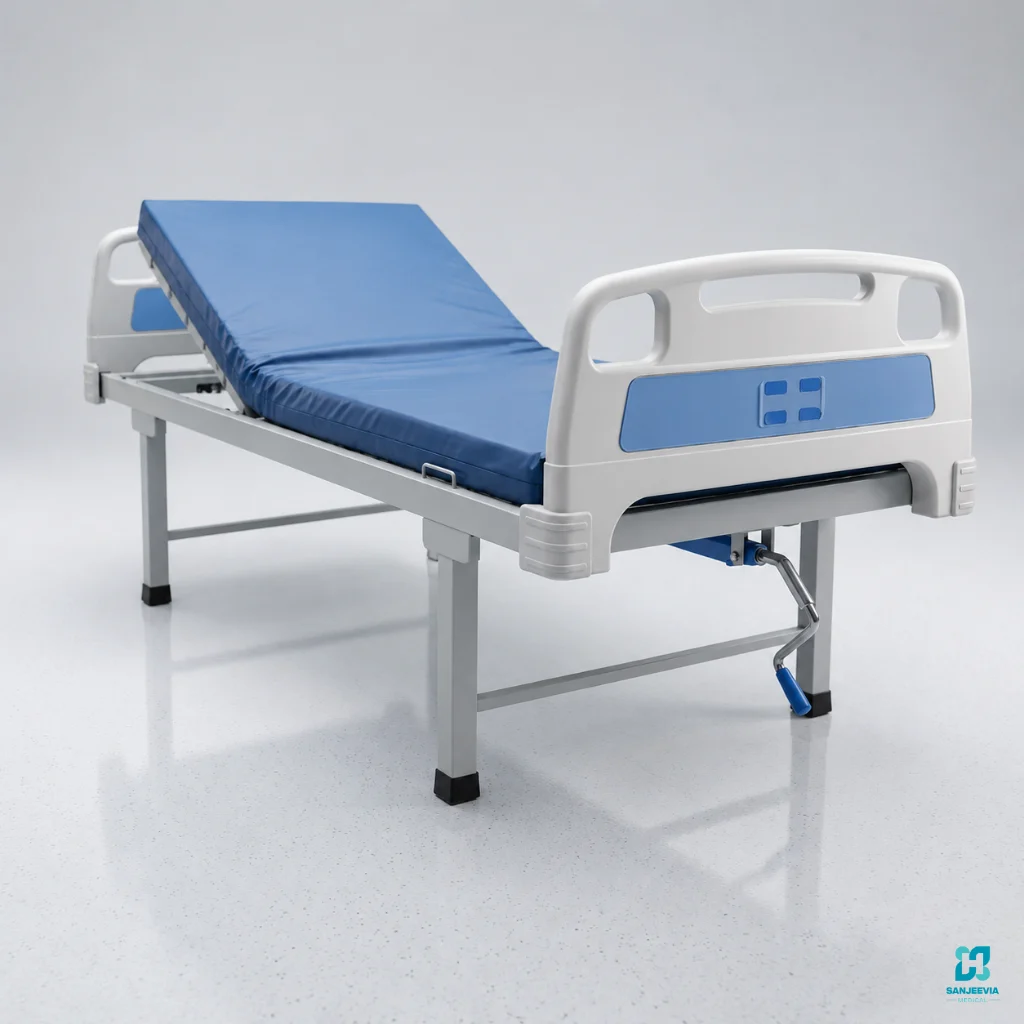
| Manual Semi Fowler Bed, ABS rails | 2010 × 914 × 500 to 800 mm, L × W × H | Up to 150 kg |
| Manual Full Fowler Bed | 2010 × 914 × 500 to 800 mm, L × W × H | Up to 150 kg |
| 1 Function Electric Bed | 2100 × 1000 × 500 to 800 mm, L × W × H | Up to 150 kg |
These measurements come from the current Sanjeevia product records reviewed on 7 September 2026. Rental stock and manufacturers can vary. A quoted “standard hospital bed size” from another website should not replace confirmation of the exact model assigned to your order.
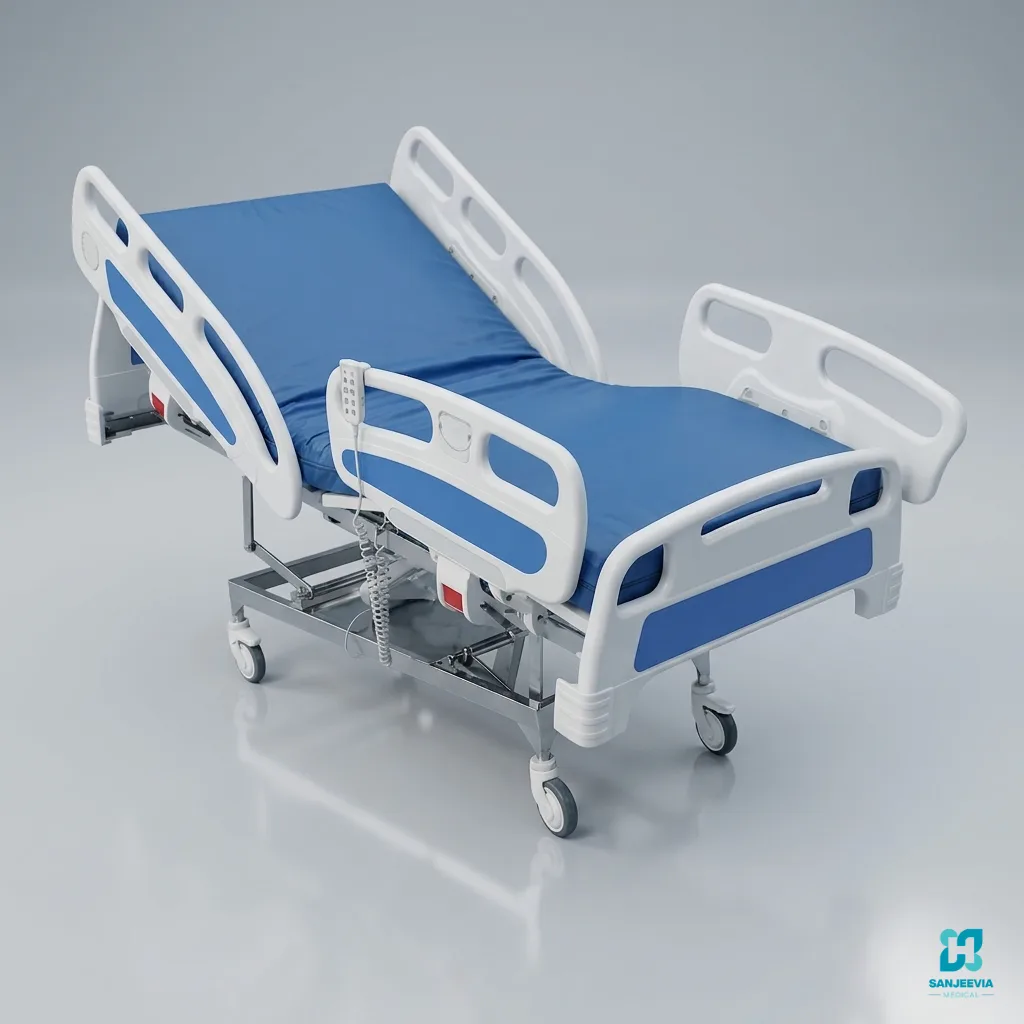
Platform size, overall size and delivery size are different
Ask the provider to identify each measurement clearly:
- Overall assembled length and width: the maximum space occupied by the bed, including panels or rails where applicable.
- Mattress-platform size: the surface the compatible mattress must fit.
- Height range: the lowest and highest platform or bed height, stated from a defined reference point.
- Largest delivery component: the part that must pass through the entrance, lift and doorway before assembly.
- Working clearance: space needed for the prescribed transfer method, caregiver access, cranks, controls and equipment service.
Do not assume the mattress and outer frame have the same dimensions. Mattress thickness and sectioning also matter when rails are used. See the hospital-bed mattress compatibility guide.
Measure the complete route before hospital-bed delivery
- Measure the building or house entrance at its narrowest clear opening.
- If there are stairs, record the stair width, landing depth, turns and headroom.
- For a lift, record the clear door opening, cabin width, depth and height.
- Measure corridor widths and every tight corner on the route.
- Measure the bedroom doorway with the door fully open, including handles or projections.
- Photograph difficult turns and share them with the delivery team before dispatch.
A bed may be assembled inside the room, but that does not guarantee every component will fit through the route. Ask Sanjeevia to confirm the assigned model and delivery method during the pre-delivery call. Read the narrow-door guide and lift-access guide for additional checks.
How much room should you allow around the bed?
Start with the assembled bed footprint, then add the space required by the patient’s actual care plan. There is no single safe clearance for every home. A person transferring into a wheelchair may need more room on one side, while two-person care, a hoist, wound care or bedside equipment can require a different layout.
- Keep the prescribed transfer side clear.
- Leave access to brakes, controls, cranks and the power plug.
- Keep cables and oxygen tubing away from wheels and walking routes.
- Allow rails and panels to move without hitting a wall or furniture.
- Keep a clear emergency route from the patient to the room exit.
- Place powered beds near a suitable earthed 220V socket without stretching an extension lead across the floor.
Mark the proposed footprint with tape before delivery. Then ask the physiotherapist, occupational therapist or trained care professional to confirm whether the layout supports the planned transfer and caregiver tasks.
Dimensions are only one part of the bed decision
A smaller frame is not automatically the right model. Compare required movements, weight capacity, compatible mattress, rail assessment, controls, power plan, service support and price. Sanjeevia’s current one-month rental records list ₹3,000 for the Manual Semi Fowler Bed, ₹4,100 for the Manual Full Fowler Bed and ₹4,500 for the 1 Function Electric Bed, plus the applicable transport charge and security deposit. Confirm the current quote before booking.
The complete hospital-bed selection guide compares manual, 1-function, 2-function, 3-function and 5-function beds using current Sanjeevia specifications and prices. You can also browse the hospital-bed range or use the equipment matcher.
What to confirm before payment
- The exact product name and current availability.
- Overall dimensions and largest delivery component.
- Mattress size, thickness, number of sections and whether it is included.
- Safe working load or stated patient-weight limit.
- Required electrical supply and power-failure procedure.
- Delivery, installation, demonstration and pickup scope.
- Security deposit, transport charge, service response and replacement terms.
Review Sanjeevia’s delivery policy and breakdown and replacement policy. If any dimension is critical, request written confirmation for the assigned unit rather than relying on an approximate category figure.
Frequently asked questions
What is the standard hospital-bed width?
There is no single width that applies to every model. Two current Sanjeevia manual beds list approximately 914 mm overall width, while the current 1 Function Electric Bed lists approximately 1000 mm. Confirm the assigned model.
Will a hospital bed fit through a 3-foot doorway?
A 3-foot opening is about 914 mm, which can be close to the assembled width of some models. Delivery may involve components, but handles, frames and turning space still matter. Ask the delivery team to verify the clear opening and route.
How large should the bedroom be?
Add the assembled bed footprint to the space needed for transfers, caregivers, cranks, controls and any other prescribed equipment. The required room size depends on the care routine, not only the bed.
Can I use any single-bed mattress?
No. The mattress must match the platform dimensions and moving sections. Its thickness and compression can also affect rail height and gap risk.
Should I measure the lift or only the bedroom door?
Measure the full delivery route, including entrance, lift door, cabin, corridor turns and bedroom doorway. The tightest point can be far from the bedroom.
Medical boundary notice: This page provides equipment and home-planning information. It does not prescribe positions, transfers, rails or clinical care. Follow the treating team’s instructions and the manufacturer’s guidance.
Next read
After confirming the dimensions, read how to prepare the room before hospital-bed delivery.